

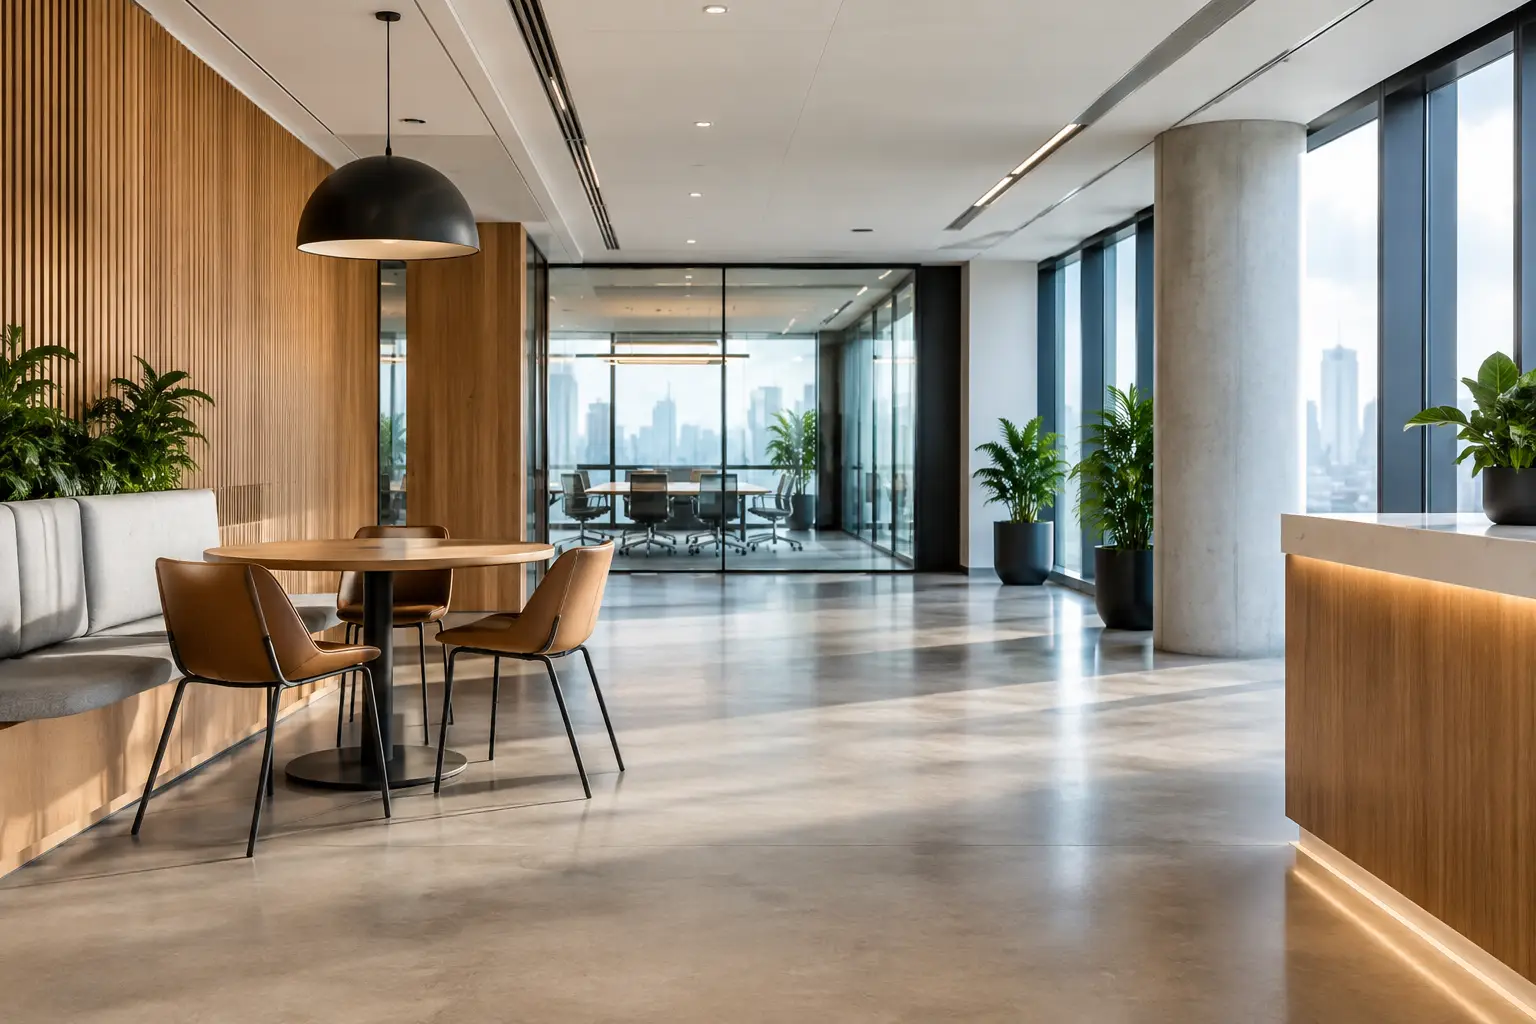
A lobby floor can look acceptable on the day it is installed and still become a maintenance problem within a year. The difference is rarely just the product selection. Commercial interior finishing depends on how materials, substrate preparation, access, trade sequencing, and final detailing are controlled from the start.
For strata councils, property managers, landlords, and commercial tenants, interior work has to perform under real conditions: wet umbrellas in an entry, carts moving through hallways, resident traffic during construction, cleaning chemicals, tenant operating hours, and limited access to loading areas. A finish package that looks good in a sample board but cannot withstand those conditions is not a successful capital improvement.
What Commercial Interior Finishing Includes
Commercial interior finishing is the stage where a space becomes durable, usable, and ready for occupancy. It can include flooring and tile installation, wall finishes, washroom upgrades, millwork interfaces, painting, baseboards, transitions, fixture coordination, and final touch-ups. In a retail or restaurant setting, it may also involve detailed coordination with kitchen equipment, service counters, lighting, signage, and landlord requirements.
The scope varies by building and project type. A strata common-area upgrade may focus on corridor flooring, baseboards, wall protection, lighting-related patching, and lobby tile. A suite turnover may require flooring replacement, kitchen or bathroom tile repairs, paint preparation, and finishing corrections before a new resident moves in. A restaurant tenant improvement often has tighter sequencing, more trades on site, and a fixed opening date that leaves little room for rework.
The common requirement is control. Finishes sit at the visible end of the construction process, which means they often absorb the consequences of earlier work. If a floor is uneven, walls are not ready, mechanical penetrations are incomplete, or moisture has not been addressed, the finishing contractor needs those issues resolved before quality installation can proceed.
The Conditions Behind a Finish That Lasts
A durable result begins with the conditions below the surface. Flooring adhesives, self-levelling compounds, membranes, grout, caulking, and transition systems each have manufacturer requirements. Skipping preparation to save time can create failures that are costly and disruptive to correct later.
Substrate preparation is not optional
Concrete slabs can have unevenness, cracks, residual moisture, and old adhesive that affect new flooring. Existing tile substrates may have loose areas, movement, or layers that make an overlay unsuitable. In bathrooms and other wet areas, proper waterproofing and drainage details matter as much as the visible tile.
The right approach depends on the existing condition. Sometimes removal to the substrate is necessary. In other cases, a properly prepared existing surface can support the new finish and reduce demolition, waste, and downtime. The decision should come from site review, not an assumption made from drawings or photographs.
Material selection must match traffic and maintenance
High-traffic corridors, elevator lobbies, amenity rooms, retail entries, and restaurant dining areas require finishes chosen for the way the space is actually used. Durability matters, but so do slip resistance, acoustic performance, cleaning requirements, repairability, and availability of replacement material.
For example, a product with a textured surface may improve traction but demand more intensive cleaning. Large-format tile can create a refined appearance, but it requires a sufficiently flat substrate and careful layout around doorways, drains, and transitions. Luxury vinyl plank can suit many multi-family applications, yet its long-term performance still depends on subfloor condition, expansion allowances, and protection from moisture.
Property stakeholders should also consider future maintenance. Selecting a discontinued product or a custom finish with long lead times can complicate small repairs after the project is complete. For common areas, a practical spare-material allowance is often worth discussing before ordering.
Details carry the quality standard
Straight lines, balanced tile cuts, clean joints, properly finished transitions, and consistent caulking are not cosmetic extras. They determine whether a completed space feels deliberate and whether it can be maintained without recurring minor repairs.
Details become especially visible where new work meets existing conditions. Floor-height changes at suite entries, tile edges around plumbing fixtures, baseboard returns, elevator thresholds, and wall-to-floor joints all need to be planned before installation begins. A capable crew does not leave these decisions until the final day of the project.
Working in Occupied Strata and Multi-Family Buildings
Occupied buildings add another level of project control. Residents need clear notice, common routes must remain usable, work hours must follow building rules, and dust or noise must be managed. Even a relatively contained flooring or washroom scope can affect elevators, loading bays, garbage rooms, parking access, and daily cleaning schedules.
The most effective projects establish access and protection requirements before mobilization. This includes confirming elevator bookings, identifying material staging areas, protecting finished surfaces, scheduling noisy demolition, and defining daily cleanup expectations. A project team should also know who can approve site changes when council members, managers, consultants, and contractors are not all present.
Phasing is often the best answer when full closure is impractical. Hallway work may be completed by floor or section. Amenity spaces can be scheduled around booked events. Suite turnover work can be sequenced to meet leasing requirements. Phasing can extend the calendar duration, but it may reduce disruption and prevent a building from losing access to critical areas.
Clean work practices are not just a courtesy. They protect residents, reduce complaints, and help prevent new finishes from being damaged before final handover. Blue Cat Contracting plans interior finishing work around these operational realities, with specialized tile and flooring capability through Eldia Tile and clear coordination with property teams and general contractors.
Trade Coordination Protects the Schedule
Interior finishes are commonly installed near the end of a project, but they should not be treated as an afterthought. Flooring cannot be safely completed before overhead work, final mechanical adjustments, or major material movement are finished. Tile cannot be installed correctly when fixture locations, wall assemblies, or waterproofing responsibilities remain unclear.
A controlled finish schedule identifies predecessor work, material lead times, inspection requirements, and protection periods. It also confirms which trade owns each interface. This is particularly important in commercial tenant improvements, where electricians, plumbers, millworkers, painters, equipment installers, and finishing crews may all require access to the same limited area.
Five practical controls keep this work moving:
- Confirm existing conditions and scope boundaries before ordering materials.
- Release long-lead flooring, tile, trims, and transition profiles early.
- Sequence wet work, overhead work, and heavy deliveries ahead of finished surfaces.
- Document change decisions quickly so crews are not waiting on site.
- Complete a disciplined deficiency review before demobilization.
These controls are simple, but their value is significant. A delayed transition profile, an unapproved tile layout, or a late plumbing change can hold up a small area that prevents final occupancy.
Quotes Should Make Decisions Easier
For strata councils and owners, a useful quote is more than a bottom-line number. It should describe the work in a way that can be reviewed, compared, and presented confidently. Scope clarity helps prevent the familiar problem of one proposal appearing less expensive simply because it excludes preparation, protection, disposal, or finishing details.
A well-defined commercial interior finishing proposal should identify demolition assumptions, substrate preparation, supplied materials versus owner-supplied materials, installation areas, protection, access constraints, exclusions, and expected schedule. If unknown conditions are possible, such as concealed moisture damage or failing substrate, they should be identified as contingencies rather than ignored.
The lowest initial price is not always the lowest project cost. A quote that omits levelling, waterproofing, floor protection, or after-hours requirements can produce change orders and schedule pressure once work is underway. Conversely, a heavily specified scope may cost more upfront but provide better certainty for a building operating around residents or tenants.
Final Handover Is a Project Stage, Not a Last Visit
The final handover should be planned before installation starts. It includes deficiency correction, site cleanup, removal of protection at the appropriate time, review of finish consistency, and confirmation that the space is ready for its intended use. For larger flooring and tile scopes, it can also include recording spare materials, product information, and maintenance considerations for the property team.
A useful walkthrough looks beyond obvious defects. It checks transitions under changing light, caulking around fixtures, grout consistency, door clearance, floor protection removal, and damage caused by later trades. The goal is to resolve those items while crews, materials, and site knowledge are still available.
When a property is planning a corridor renewal, amenity-room refresh, suite turnover program, or commercial tenant fit-out, the best time to protect the finish is before materials arrive on site. Clear scope, realistic sequencing, and accountable site coordination give the finished space a far better chance of looking right and performing well for years.